Measured energy

The same controller that runs the zones of a house can run the plant room of an apartment building and read the consumption of every flat. The size and the rules change, the way of working doesn’t: clear data, in the control panel, for residents and for managers.
If you have seen Brick in a house, you know the panel: one thermostat per room, actuators on the manifold, the mixing valve and the underfloor heating pump. The same controller, with a few more inputs and outputs, can run the plant room of an apartment building and read the consumption of every flat.
Heat metering in an apartment building is not a different trade. It is the same control, applied to more units, with one extra need: telling each household how much it used, and telling the manager how much the building uses. In this article we look at what changes from a single house to a building, what is controlled in the plant room, what is measured in each unit and who sees which data.
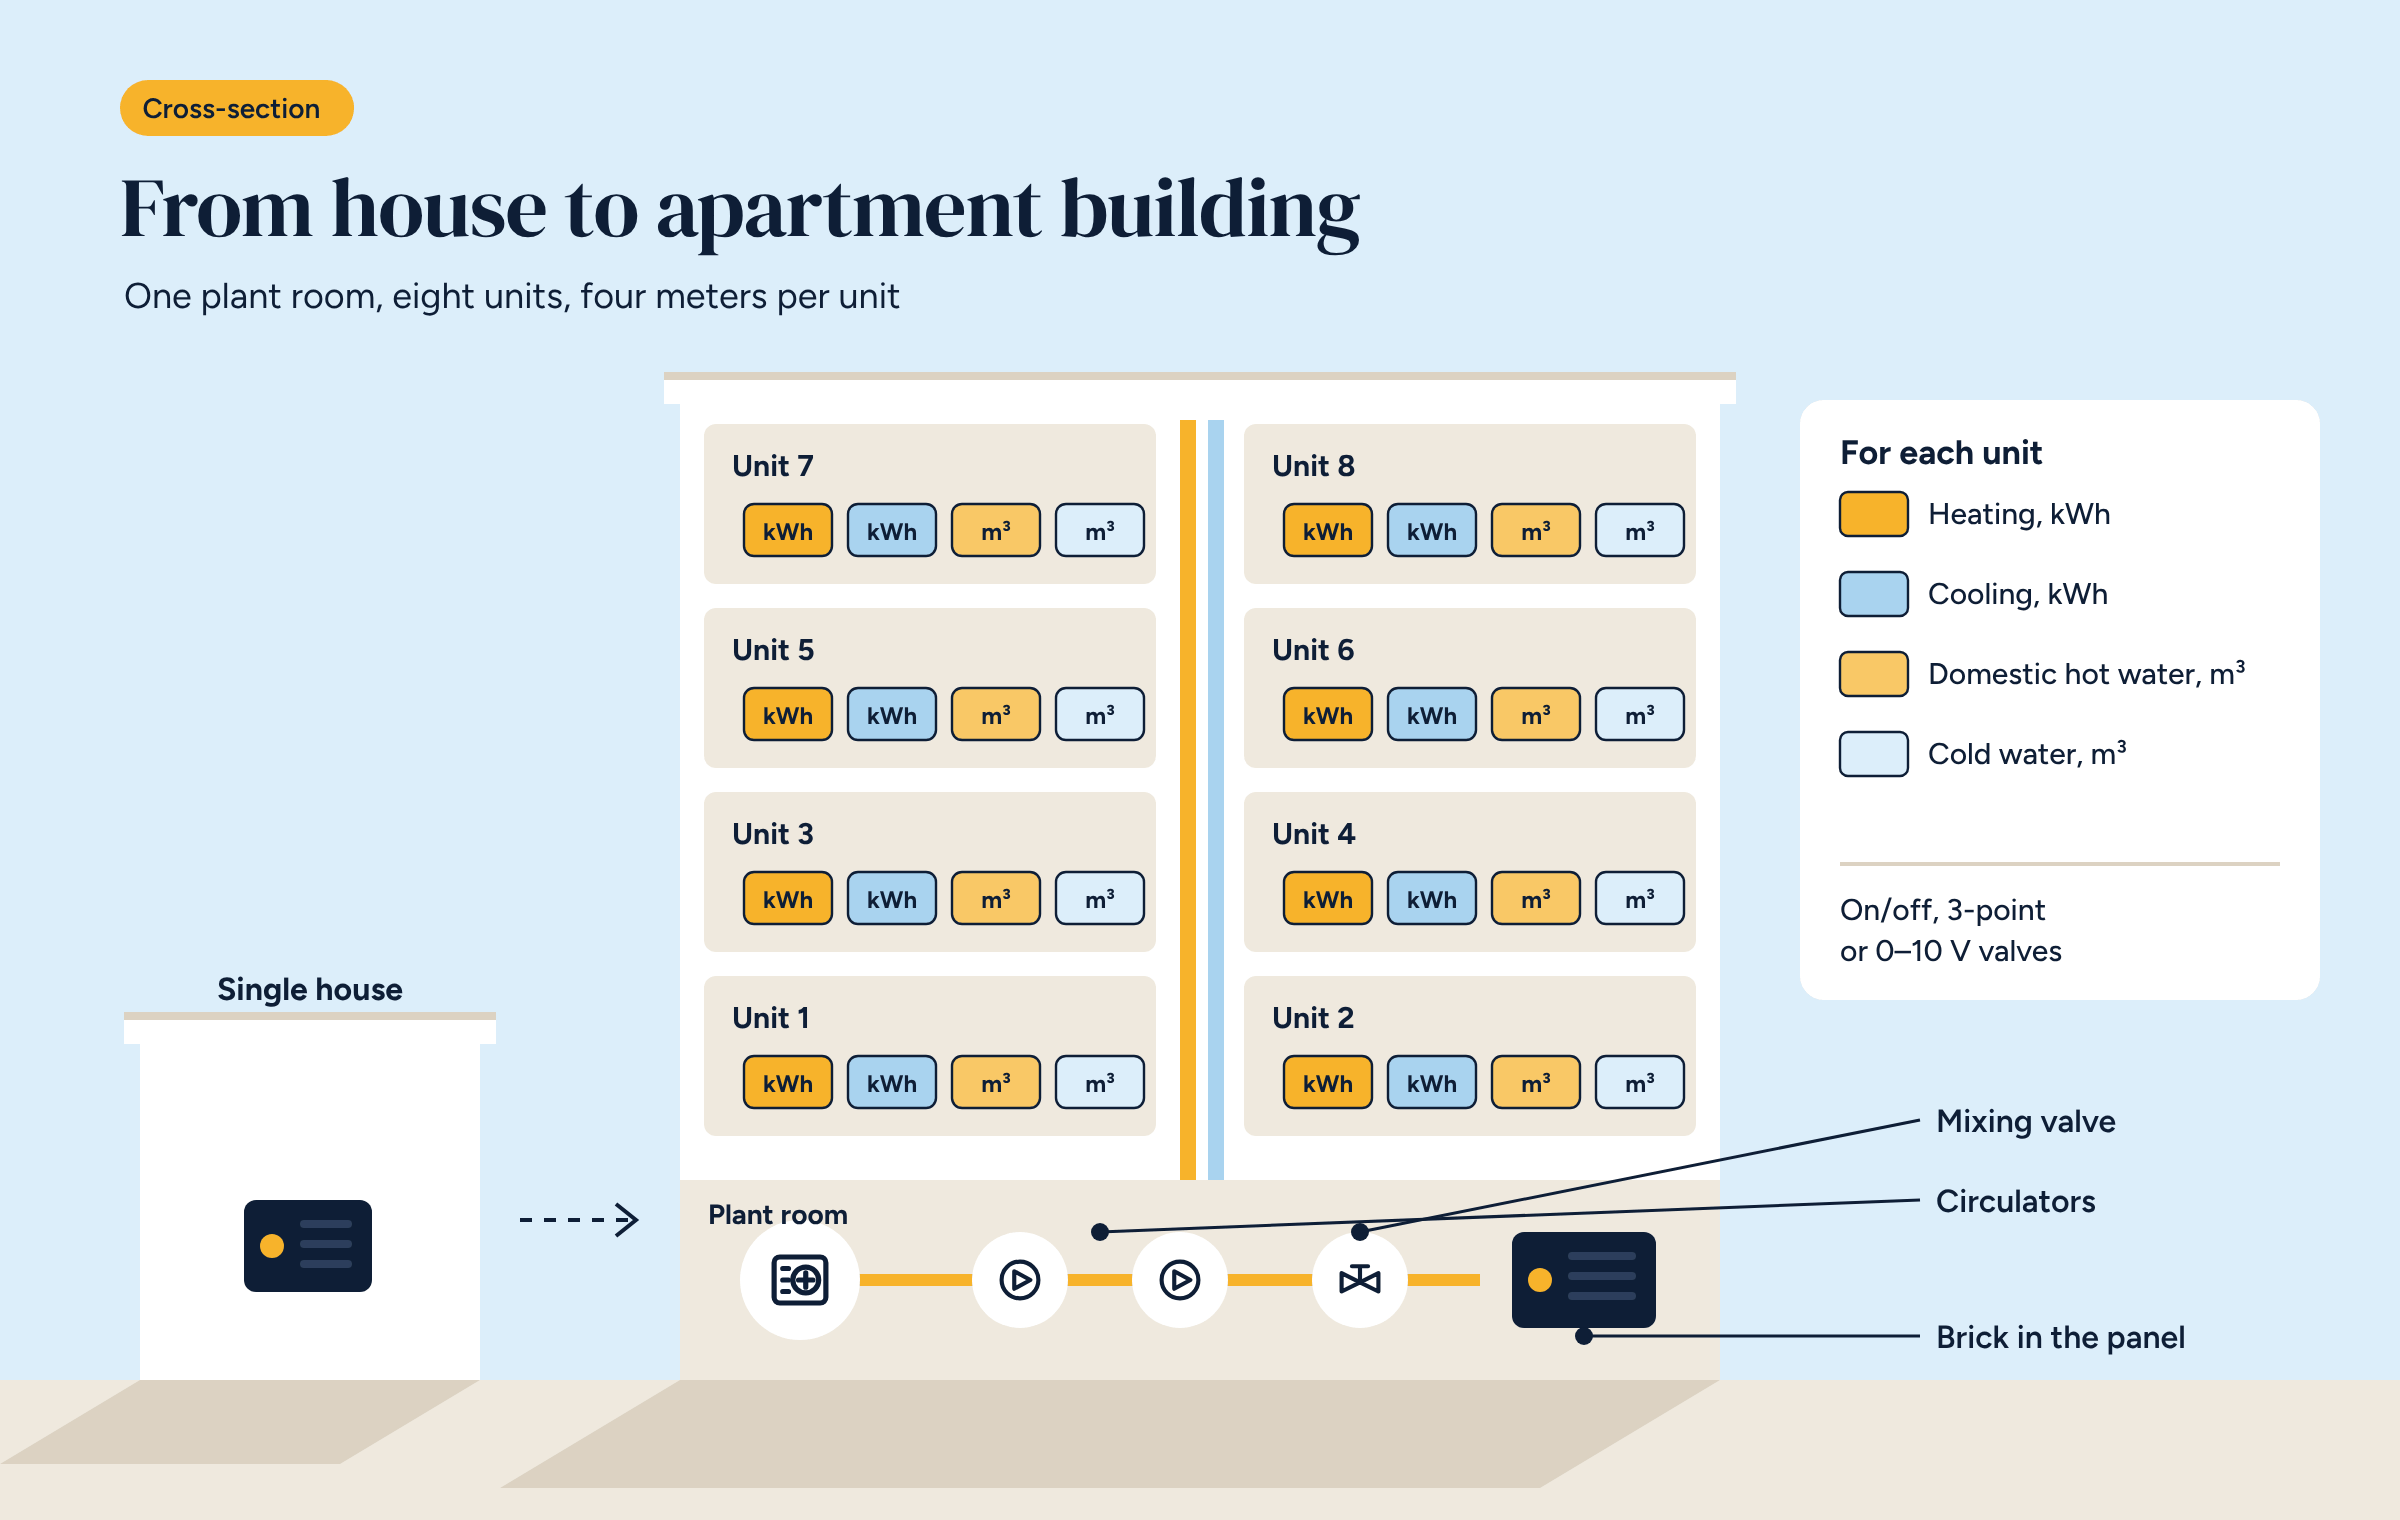
In a single house the heat source, the distribution and the rooms share the same space, and whoever pays the bill also lives there. In an apartment building with central heating things separate: a plant room on the ground floor or on the roof, risers carrying water to every floor, and inside each flat its own control.
For whoever designs the control system, the change of scale brings three things:
The way of working stays the same. A controller in the panel, wired connections where reliability matters, sensors and meters read over open protocols, and the data kept inside the building.
In the plant room Brick does what it does in a house, on bigger equipment. It controls the heat source, whether a boiler, a heat pump or both. It calculates the flow temperature from the heating curve, starting from the outdoor sensor, and passes it to the heat source or to the mixing valve. It switches the circulators on and off according to demand from the units, so they don’t run when nobody needs heat.
Valves deserve a word, because a building usually has three kinds.
Brick handles all three, so an existing system doesn’t have to be rebuilt to be controlled. We explained how to choose and wire a mixing valve in the article on 3-way valves. If the heat source is a heat pump, the flow temperature can also be set over Modbus, as described in the article on heat pumps and underfloor heating.
In buildings with central heating, metering is not optional in Europe: the rules require the consumption of each unit to be measured or allocated, and each unit to be able to control its own temperature. Cost allocation follows a technical standard that separates the share linked to consumption from the fixed share of the building.
In practice, up to four meters are read in each unit:
Modern meters are read remotely over open protocols such as M-Bus and its wireless version. Brick collects them in a single archive, hour by hour, together with the plant room readings. It is the same logic we suggest for monitoring a plant room: a few data points, well chosen, recorded regularly.
A metering system works when everyone sees the data they need, and only that.
The data stays in the building, on the controller. It is exported in open formats when needed, for the yearly cost allocation or for the energy manager, as we explained when discussing how to export and keep energy data. No subscription to read your own meters.
With the data of every unit in the same archive, some questions are answered in minutes. How much does domestic hot water weigh on the total? Which units use much more than others of the same size, and why? Is the heating curve set correctly, or does the plant room produce water hotter than needed in spring and autumn?
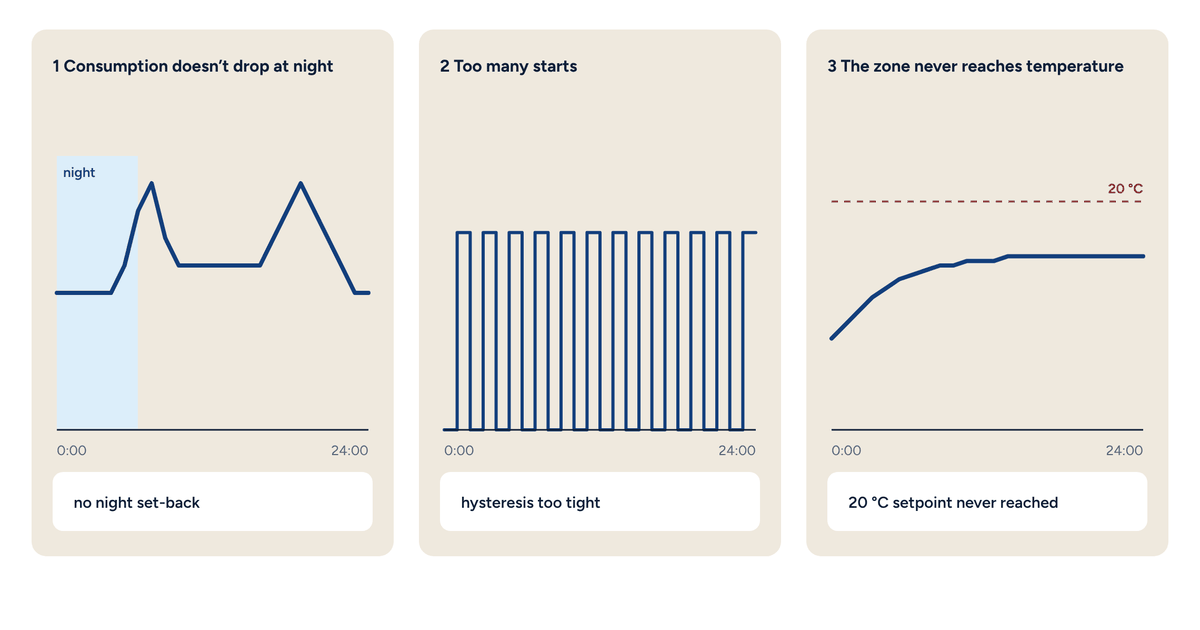
The same techniques we use to read an energy chart apply here: consumption that never drops at night, a return that is too warm, a circulator that never stops. In a building, though, every fault you find matters for many households at once.
To bring Brick into a building with several units you need a few things, the same ones we ask for a house:
With this information we choose the configuration and see what can be reused. Often a lot: existing valves and meters can be integrated, and the work focuses on the plant room panel.
We told this story in the fifth video of the series, which you will find below. It starts from a single house and ends with an eight-unit building: the plant room starts up, the valves move, and the heating, cooling, hot water and cold water meters fill up unit by unit. It lasts one minute and is made for designers, installers and building managers.
Heat source, circulators, valves and meters: the configurations give you the diagrams to start from. For a building with several units, send us the plant room diagram and the list of meters.