Measured energy

Almost every home has one room that is too warm and one that is too cold, even with the heating on. It is not a fault in the system: it is how buildings work. Understanding why helps you choose the right fix, which isn’t always the most expensive one.
“The living room is boiling and the bedroom is freezing.” Installers hear it on almost every site visit. The heating is on, the thermostat reads 20 °C, and yet uneven room temperatures are the rule, not the exception.
Suspicion often falls first on the heating system: a radiator that won’t warm up, a loop with air in it, a boiler that is too weak. Sometimes that is the answer. Far more often, though, the differences come from the building itself and how it is used. In this article we go through the most common causes, one at a time, and what to do about them.
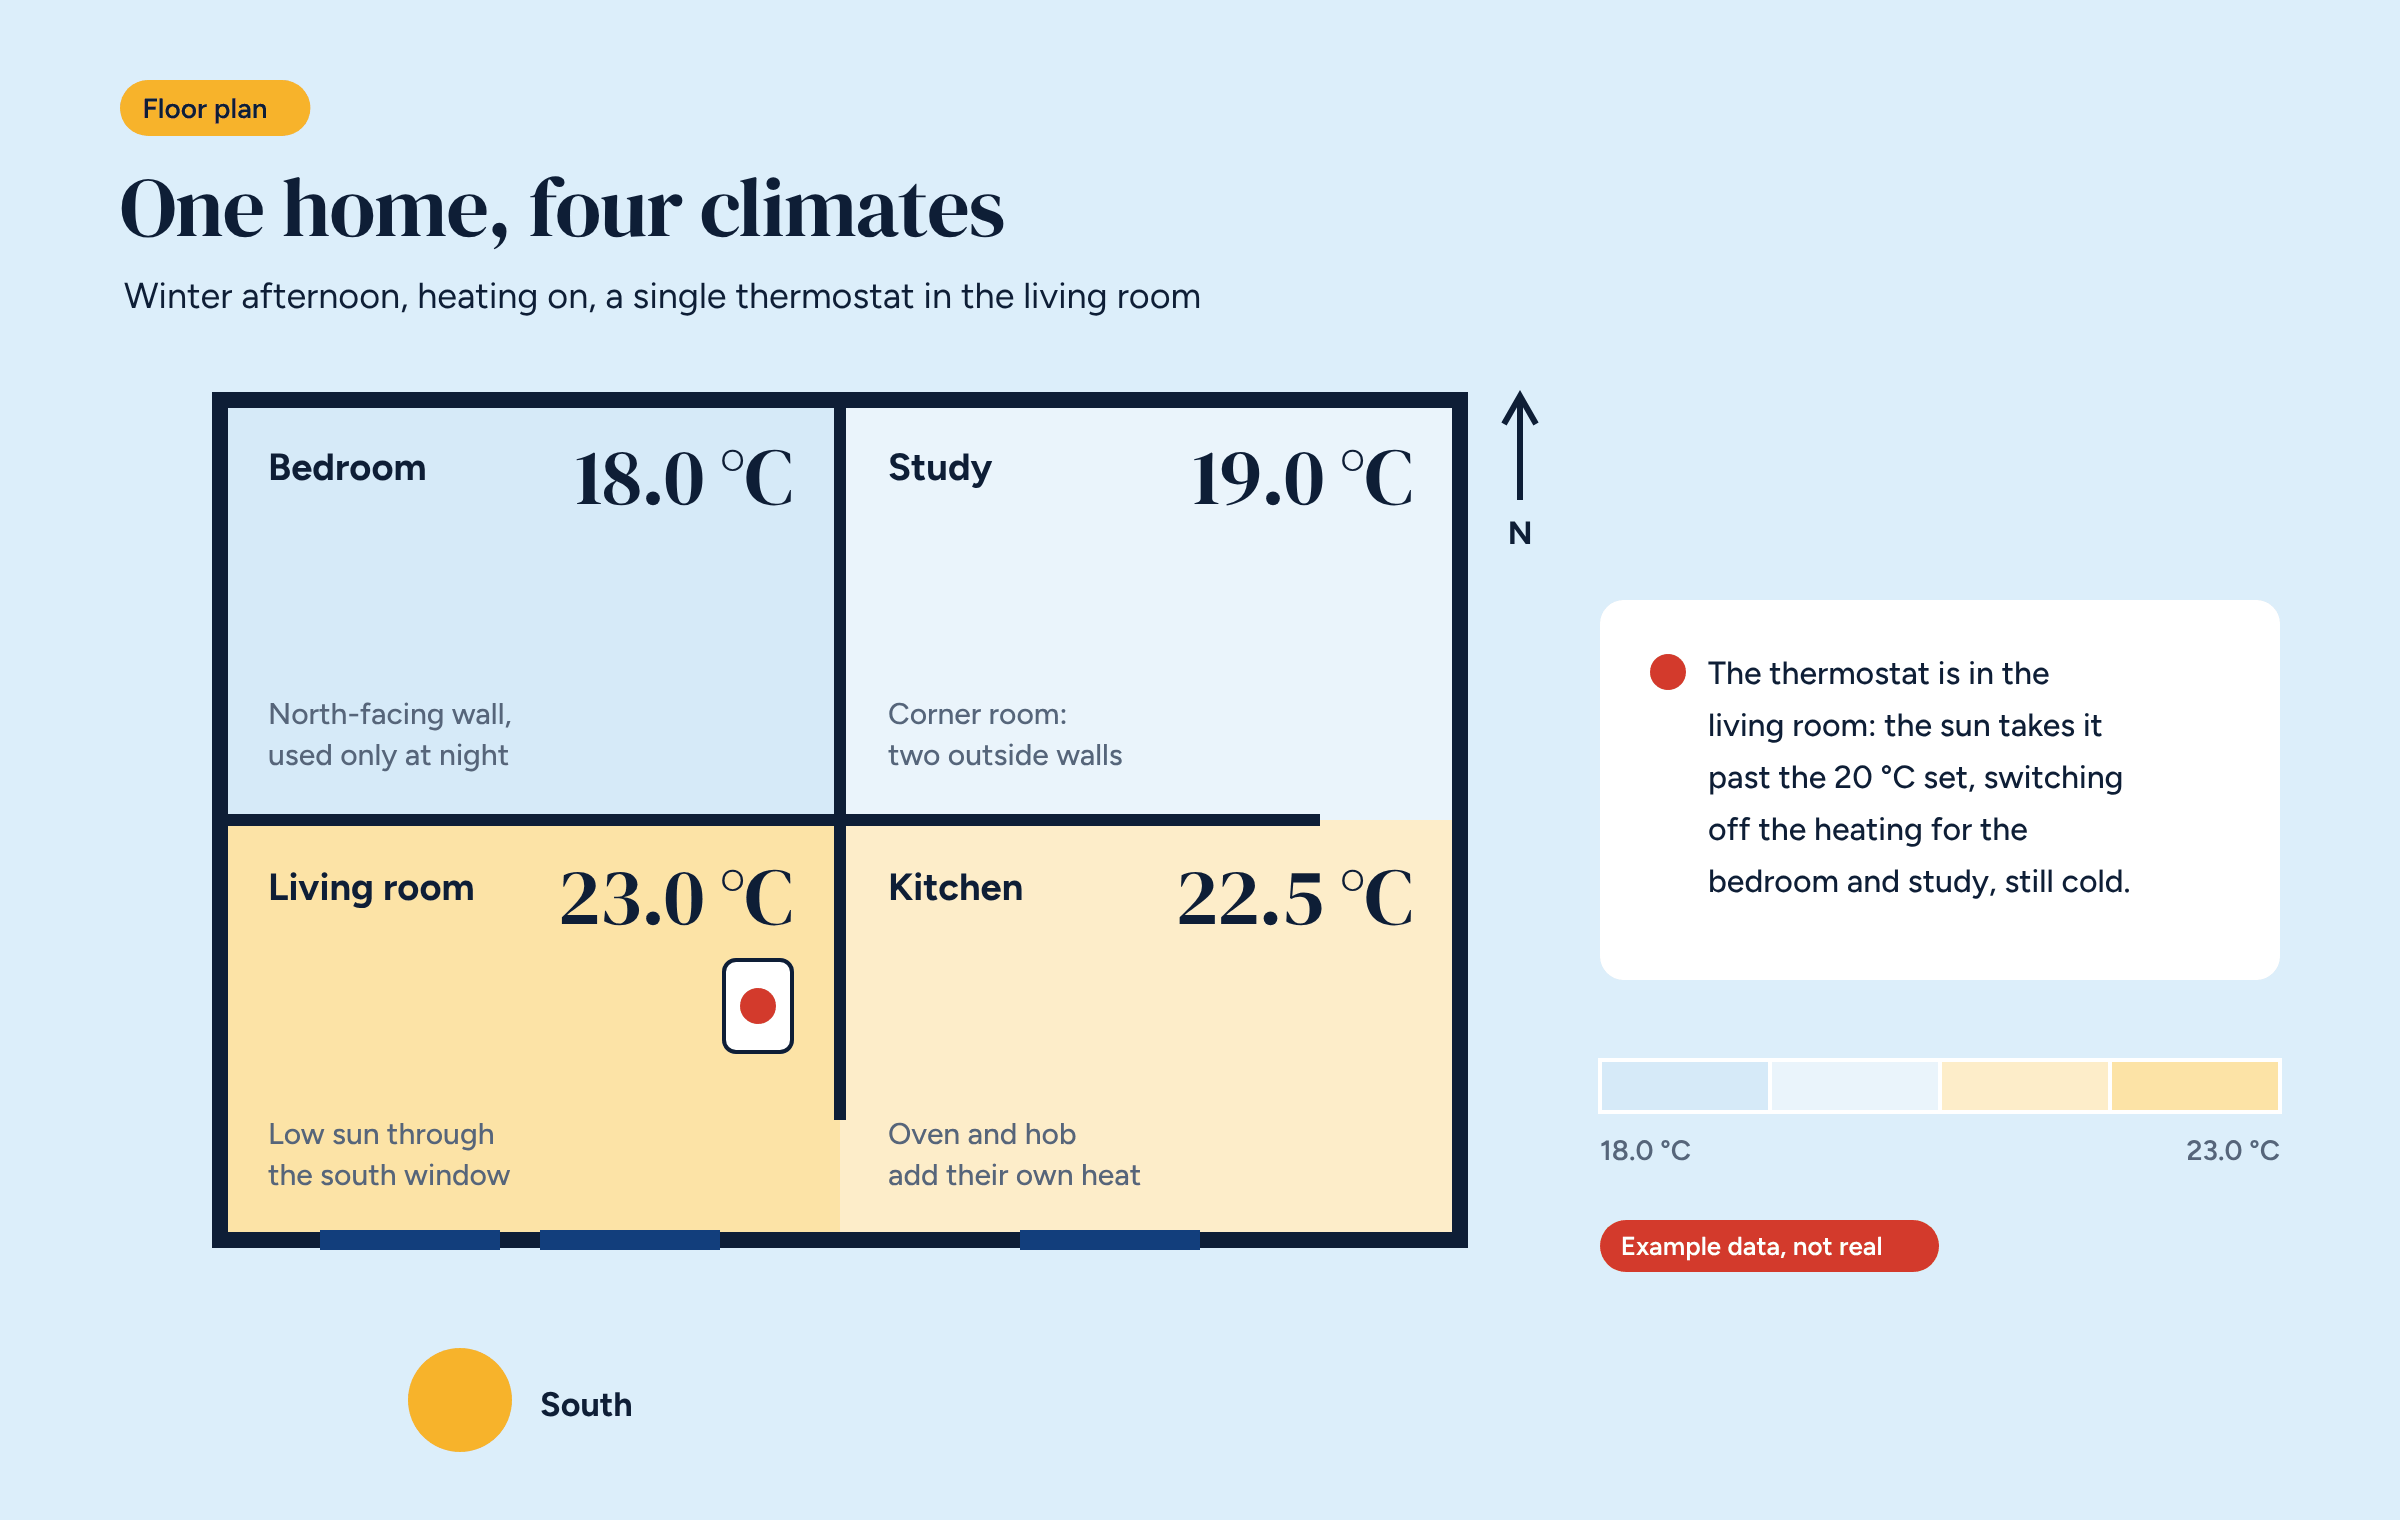
One sensor per room is enough to see it. In an average home on a winter day, there are often two or three degrees between the warmest and coldest rooms, sometimes more. And the differences shift through the day: the room that is cool in the morning may be the warmest in the afternoon.
Two or three degrees sound small, but that is exactly where comfort is won or lost. At 18 °C you feel cold sitting still; at 23 °C you open the window. And every window opened with the heating on is energy going out.
The first cause is the sun. In winter the sun is low and reaches deep into rooms through south- and west-facing windows. A room with a large south-facing window can, on a clear day, get as much heat from the sun as from the heating.
In southern Europe the effect is even stronger, because sunny winter days are frequent. North-facing rooms, on the other hand, never see the sun and lose heat to the outside all day long.
The result is that two identical rooms, with the same heating, can need opposite things at the same time.
The second cause is how the rooms are lived in. People give off heat: each of us produces about as much as a small heater. A living room with four people and the TV on warms itself by a few degrees. A kitchen with the oven on, even more.
Bedrooms, by contrast, are used mainly in the evening and at night, and stay empty and closed during the day. The study is used only on some days. The guest room hardly ever. Each room has its own timetable, and a system that treats them all the same heats some rooms when nobody needs them and others too late.
The third cause is the building. A corner room has two outside walls instead of one, and loses more heat. A room under the roof, or above an unheated garage, has cold surfaces above or below. An old window lets air through. A wall with a thermal bridge, such as an uninsulated concrete column, stays cold to the touch.
Air moves too: heat rises, so in a two-storey house the upper floor tends to be warmer, especially with an open staircase.
These differences cannot be fixed by controls, but the controls need to know about them to avoid getting it wrong.
With a single thermostat, the whole house follows one room: the one with the thermostat, usually the living room. If the living room is sunny, the thermostat is satisfied early and switches the heating off for the north-facing bedrooms too, which stay cold. If it is in a cold room, the heating keeps running and the sunny rooms overheat.
Either way someone is unhappy, and the usual reaction makes things worse: the thermostat goes up, so the warm rooms get warmer, and the windows get opened. As we saw in the article on zone control savings, it is precisely this unevenness that decides how worthwhile it is to control each room on its own.
You don’t always need new controls. It pays to go step by step.
First: check the system. Radiators with air in them, underfloor loops closed or unbalanced, a pump running too slowly. These problems take a few hours to fix and are sometimes enough on their own.
Second: balance it. Adjust the flow to each loop, so the rooms that lose most heat get more hot water. In underfloor heating this is done with the flow meters on the manifold.
Third: control the flow temperature. A well-set heating curve avoids sending water that is too hot on mild days, when the differences between rooms are most noticeable. We covered this in the article on weather compensation.
Fourth: control by zone. A sensor for each room or group of rooms, an actuator on each loop, a controller coordinating everything. Each room gets its own temperature and schedule. It is the complete solution, and it often requires no work on pipes or floors, as we described in the article on going from one to eight zones.
The simplest way to find out which step you need is to measure. A few wireless sensors, left in the rooms for a week or two, show how big the differences are, at what times and on which days. If the differences are small and steady, balancing is enough. If they change with the sun and the timetable, zone control is the answer.
It is also the most honest way to choose: you decide by looking at data from your own home, not at a catalogue’s promises.
We told this story in the first video of our series, which you can watch below. A house with four rooms and a single thermostat: the living room is too hot, the bedroom is freezing. Then each room takes on its own colour, from cool to warm, and Brick controls them one by one, driving the zone valves, the mixing valve and the pump. It lasts under a minute and works without sound: it is made for the people who live in a home, more than for those who design it.
With a photo of the manifold and a little information about the rooms, we will tell you whether zone control makes sense, how many zones to create and which Brick configuration you need.