Measured energy

Controlling each room separately improves comfort and usually reduces consumption. How much depends on the building and on how people use it. We have lined up the studies that measure it.
Many homes have a single thermostat, usually in the living room. When that room reaches 20 °C, the boiler or heat pump stops for the whole house. The north-facing bedroom stays cold, the study that gets the afternoon sun overheats, and the bathroom never quite reaches the right temperature.
Zone heating control fixes this: each room, or group of rooms, gets its own sensor and its own control. Comfort almost always improves. Savings deserve a closer look, because they are the first argument used to sell a zoned system and the easiest one to inflate.
A zone is a part of the heating system that can be switched on, off or modulated on its own. In underfloor heating it usually matches one or more loops on the manifold, each driven by a thermoelectric actuator. In a fan coil system it is the individual fan coil unit, with its valve and fan speeds.
Zone control needs three things:
The last point matters more than it seems. Eight thermostats each working on their own will control eight rooms, but none of them will lower the flow temperature when only two zones are calling for heat. Real savings come when the zones and the plant room talk to each other.
There are not many solid studies on this, and they measure different things. We report each one with its method, because a figure without context says nothing.
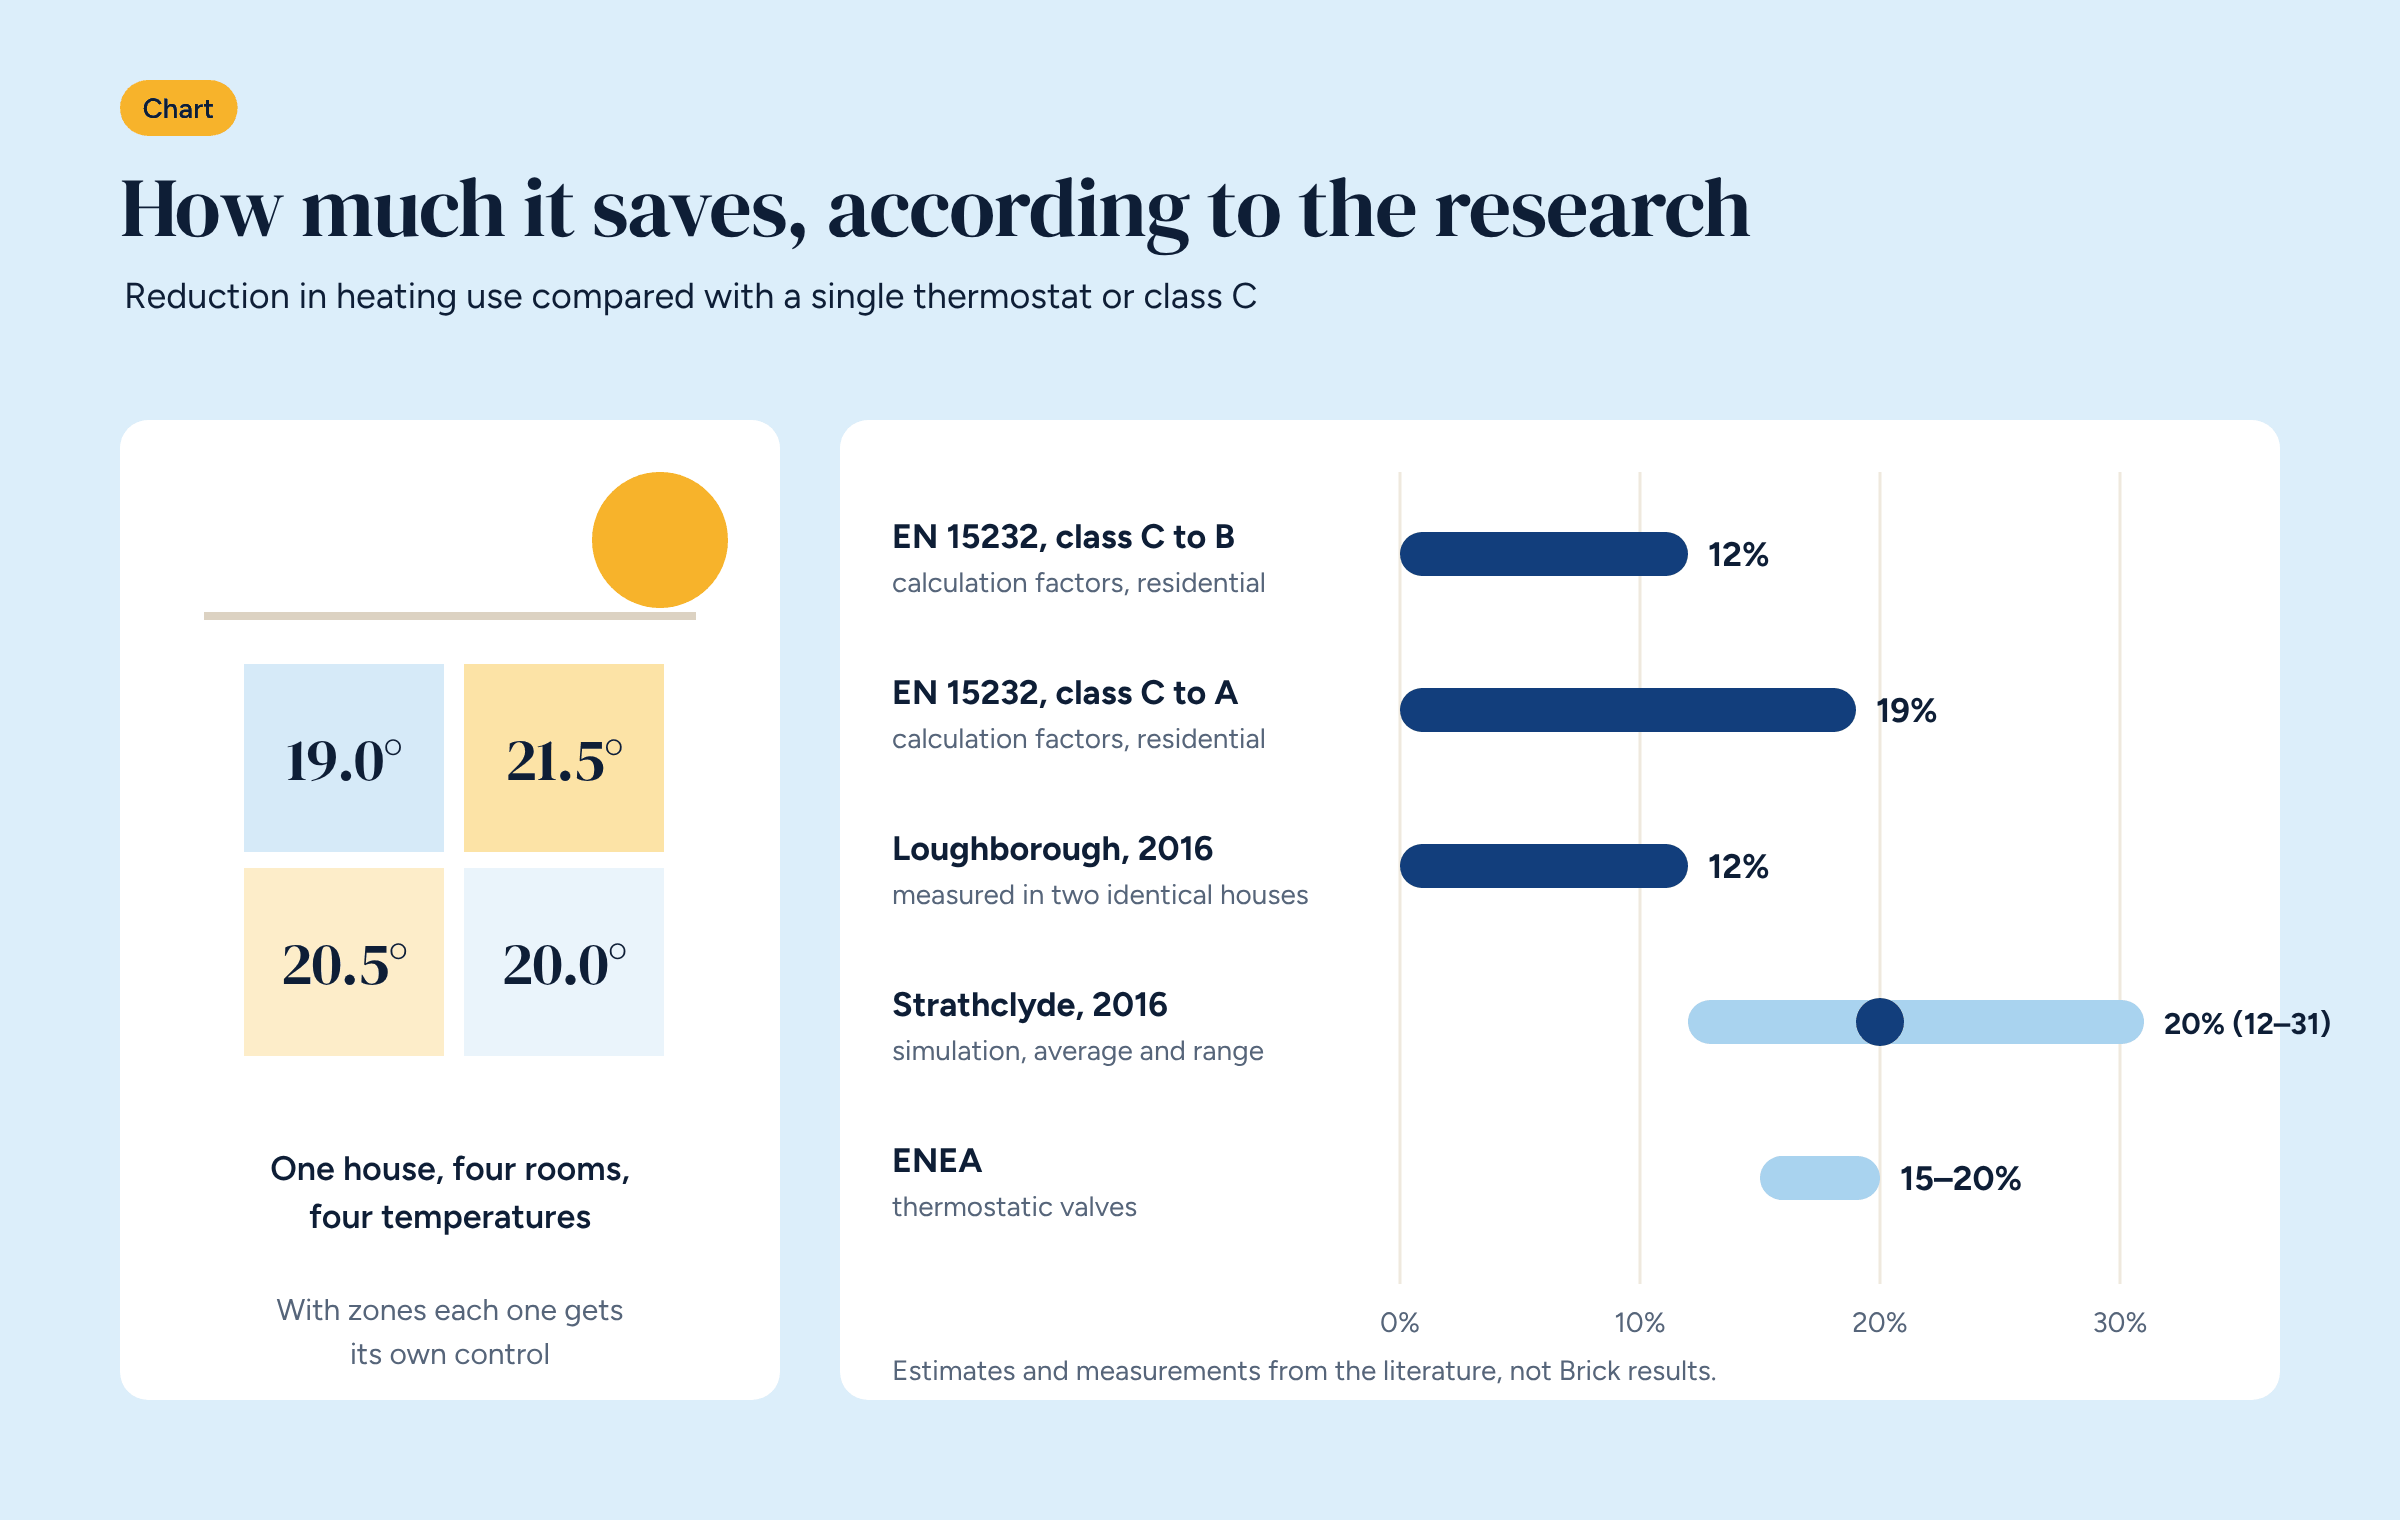
The EN 15232 standard (now EN ISO 52120-1). It sorts building automation systems into four classes, from D (no automation) to A (advanced automation), and gives each one an efficiency factor. For heating energy in a residential building the factors are 1.10 for class D, 1.00 for C, 0.88 for B and 0.81 for A. Moving from class C to class B therefore cuts the estimated heating demand by about 12%, and moving to class A by about 19%. Individual room control is one of the requirements of the higher classes. These are calculation factors, not measurements from real homes: they are for estimating, not for promising.
The University of Strathclyde study. In 2016 Cockroft, Cowie, Samuel and Strachan simulated several types of British homes, comparing a single thermostat with room-by-room control. The average saving was about 20%, with large differences between house types: for semi-detached houses it ranged from 12% to 31%. The authors point out that the result depends heavily on how many rooms are actually used, and for how long.
The Loughborough thesis. Arash Beizaee compared two identical, adjacent test houses, one with a single thermostat and one with room-by-room valve control, over eight winter weeks. The zoned house used 12% less gas. Extended to a full year with a model, the estimate is 10–14%.
ENEA, the Italian energy agency. Its guide to heat metering states that thermostatic radiator valves can save “in some cases 15–20%”. It mainly concerns apartment blocks with radiators, but it points the same way.
Taken together, these sources say that a saving of 10–20% compared with a single thermostat is reasonable. They do not say it is guaranteed.
The benefit grows when the house is uneven, meaning its rooms need different things at the same time. That happens mostly in three cases.
Different orientations. In southern Europe the winter sun heats south- and west-facing rooms a lot. With a single thermostat, if the sensor is in a sunny room the system stops too early for the others; if it is in a north-facing room, the sunny ones overheat and windows get opened. Either way, energy or comfort is wasted.
Rooms used at different times. Bedrooms are needed in the evening and morning, living areas during the day, the study only on certain days. With zones, each room follows its own schedule and an empty room stays at a set-back temperature.
Large or multi-storey homes. The more rooms there are, the more likely it is that some are empty or already warm. The Strathclyde study found the largest savings in homes with more rooms.
In some cases the saving is small, and it is better to say so up front.
In these cases zone control is still useful for comfort, but savings will sit at the low end of the range, or below it.
The honest way to talk about savings is to measure them. You need at least one heating season of data before the change and one after, and a fair way to compare them, because a mild winter uses less energy than a cold one regardless of the controls.
The simplest method uses degree days: divide each month’s consumption by that month’s degree days, worked out from the outdoor temperature. This puts different winters on an equal footing. You need a gas meter or an electricity meter on the heat pump, ideally read daily, and an outdoor sensor.
Brick logs temperatures, states and consumption and shows them in Grafana, so the comparison uses data collected by the same system that controls the heating. Once we have a full season from a real installation, we will publish it here with the actual numbers.
If the system already has a manifold with several loops, there is often nothing to rebuild: you add actuators to the loops, one sensor per room and a controller. Brick’s ready-made configurations cover the most common cases, underfloor and fan coil systems with 4 to 8 zones, with wired or wireless Zigbee sensors. Each configuration comes with its architecture diagram and wiring diagram, downloadable in DWG.
Before deciding, look at three things: how the rooms are oriented, how they are used during the week, and how many loops the manifold has. If the answers point to an uneven house, zones pay for themselves. If not, better flow temperature control may be enough.
Answer three questions in the configurator or send us your system diagram: we will tell you which Brick configuration fits and how many zones are worth having.