Measured energy

Class B building automation keeps turning up in regulations, incentive schemes and tenders. It is not a product but a set of functions a heating system must have. Here is what it means in practice and how to document it.
“Class B or better” appears more and more often in specifications, incentive schemes and energy regulations. Building automation class B is shorthand for a level of control that EN ISO 52120-1, the successor to EN 15232, defines in detail. Yet many installers and building owners are unsure what it actually requires.
In this article we explain the four classes, what class B means for a heating system, why rules and incentives refer to it, and what documentation to prepare. Incentive rules differ from country to country and change often: always check the official sources for your location.
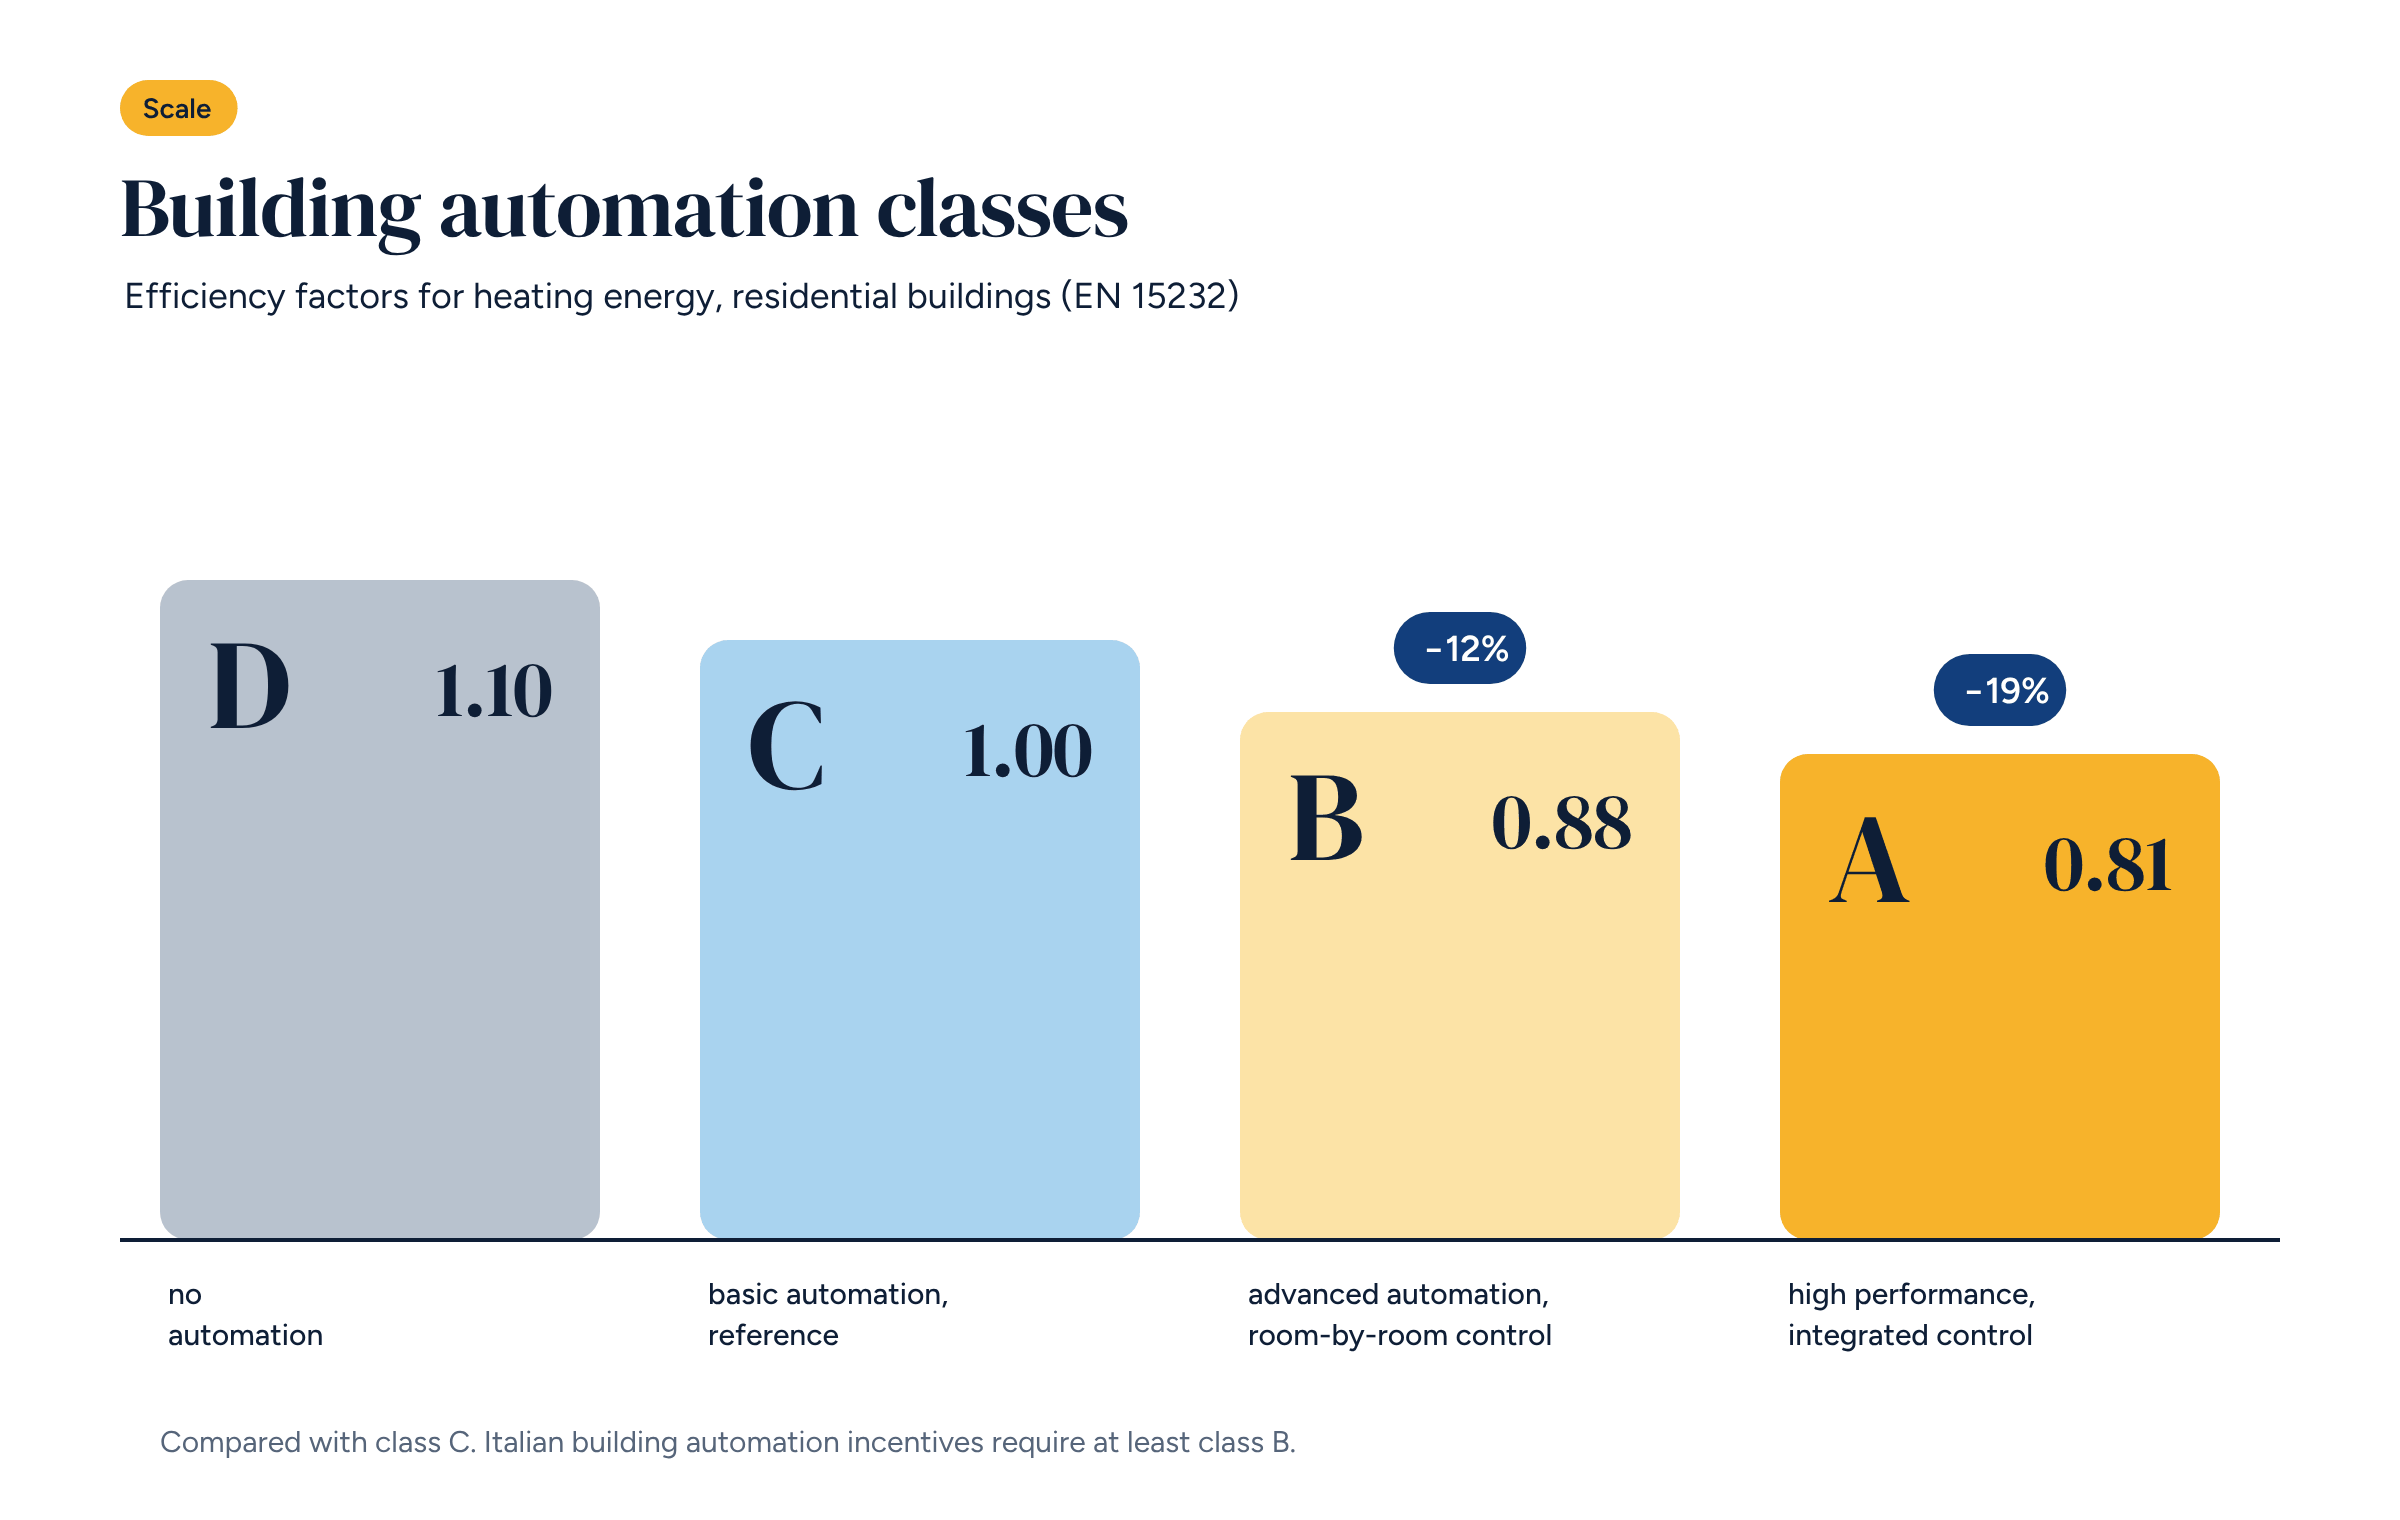
EN 15232, now incorporated into EN ISO 52120-1, sorts building automation and control systems (BACS) into four classes.
The standard gives efficiency factors for each class. For heating energy in a residential building they are 1.10 for class D, 1.00 for C, 0.88 for B and 0.81 for A. Moving from class C to B therefore cuts estimated heating demand by about 12%, as we saw when looking at how much zone control saves.
Class B is not a product: it is a set of functions the system must have. For heating, the most important are:
The class is assessed on the finished system, not on a single device. An excellent controller installed without room sensors does not make class B.
In the European Union, the Energy Performance of Buildings Directive requires building automation and control systems in larger non-residential buildings. The 2018 revision introduced the obligation for buildings whose heating or combined heating and ventilation systems exceed 290 kW, and the 2024 recast extends it to systems above 70 kW by 2029. Member states transpose these rules, often using the EN ISO 52120 classes as the yardstick.
Incentive schemes follow the same logic. In Italy, for example, the tax deduction for home automation (the “bonus domotica”) requires the control system to be at least class B, and to let occupants see energy consumption, view operating conditions and switch on, switch off and schedule the heating remotely. The Italian Conto Termico 3.0 scheme also covers BACS with minimum class requirements. Other countries have similar schemes with their own conditions.
When a system falls short of class B, it is usually for one of three reasons.
All three are about how the system is designed, not about any particular brand.
Whatever the scheme, the paperwork tends to follow the same pattern:
Keep everything together. Inspections can come years after the work.
Take a detached house with six underfloor heating loops, a condensing boiler and a single thermostat in the living room: a class C system. To bring it up to class B, in short, you need:
These are exactly the elements of the upgrade described in other articles on this blog. The difference, for regulatory and incentive purposes, is that they must be documented: which functions were implemented, and how.
For larger non-residential buildings the same logic applies on a bigger scale: more zones, more meters, and usually a written control strategy for each system, from heating and cooling to ventilation and lighting.
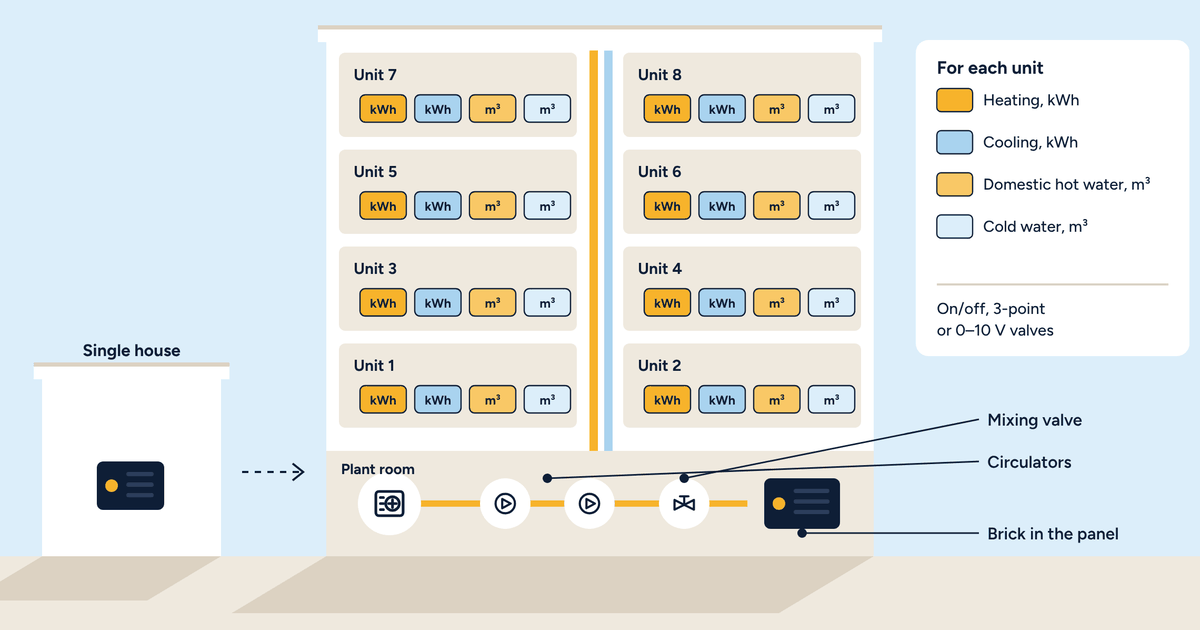
Brick controls the zones, coordinates the heat source, runs the schedules and logs consumption and temperatures, visible in the app and in Grafana, as in the plant room dashboard. These are the functions the requirements describe.
But the class is assessed on the finished system: it depends on how many zones there are, how the heat source is connected and which readings are collected. So for every project we provide installers and engineers with the configuration’s documentation: diagrams, data sheets and a description of the functions. The final assessment rests with the engineer who signs it off.
This article describes technical requirements and is not tax or legal advice.
For every Brick configuration we can provide diagrams, data sheets and a description of the functions implemented. Send us the details of your system.